
Give Your Home To An Interior Designer.
Get It Back As The Space Everyone Asks About.
ATTENTION: busy homeowners
get a home to match how you actually live without hijacking your work week
I have worked in the commercial architecture and design industry for over 25 years. I am now making all of that experience available direct to you. A "DONE-4-U" interior design service from an accredited professional can transform your vision into your daily reality without you having to break a sweat from concept to completion. If you’re ready to make your spatial aspirations a reality, see how we can tailor your interiors to better suit your life and style and make the house finally feel like the home it was always meant to be...UNIQUELY YOURS!
CLICK BELOW TO WATCH FIRST!
"The only impossible journey is the one you never begin" - Tony Robbins
Fill in the survey below and take the first step
in your design journey now!
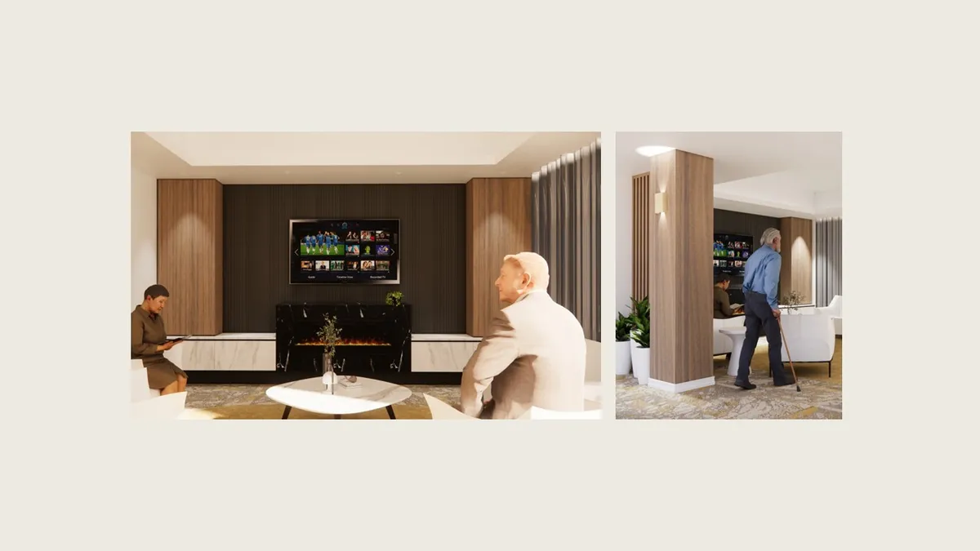
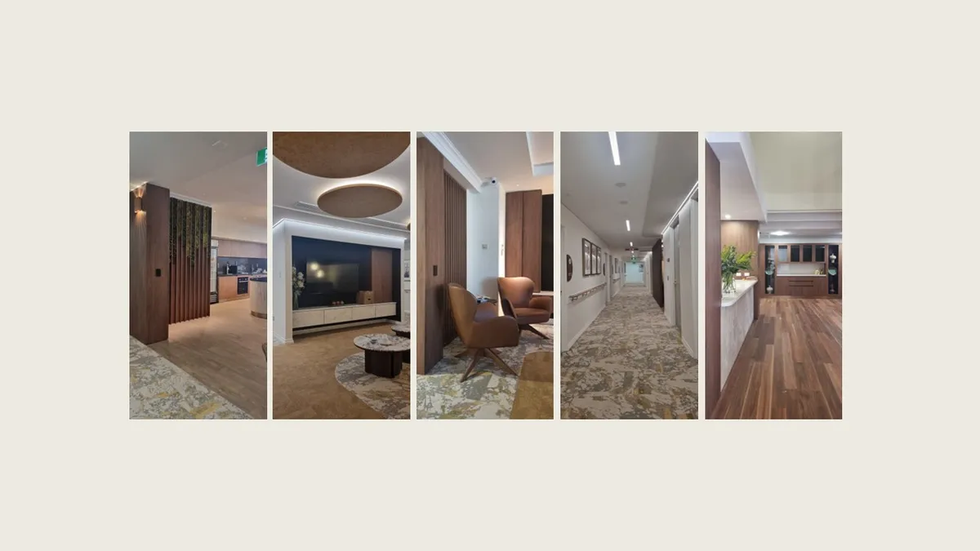
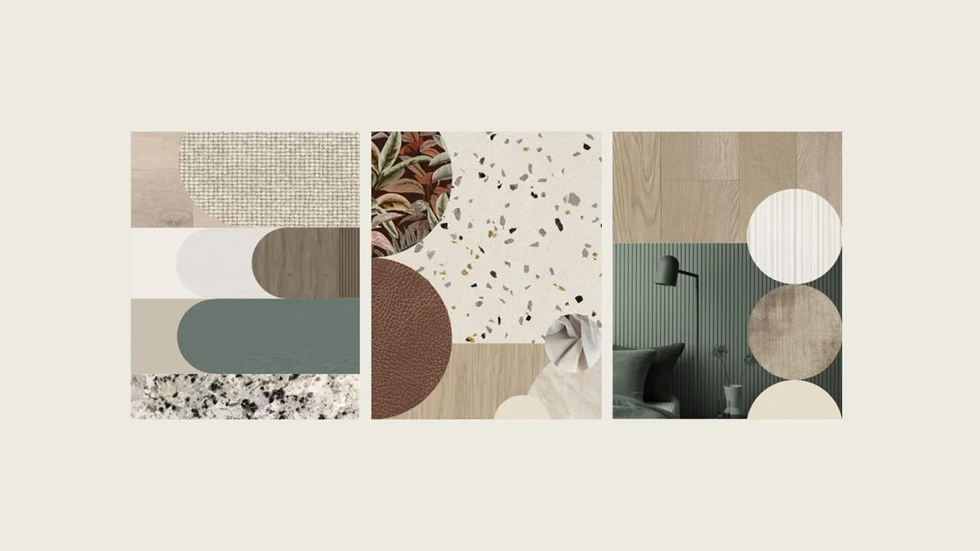
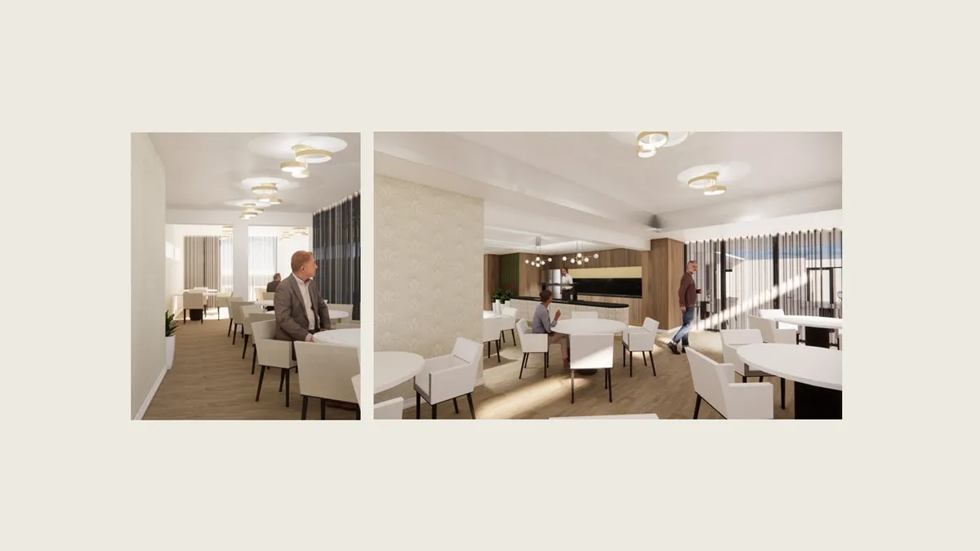
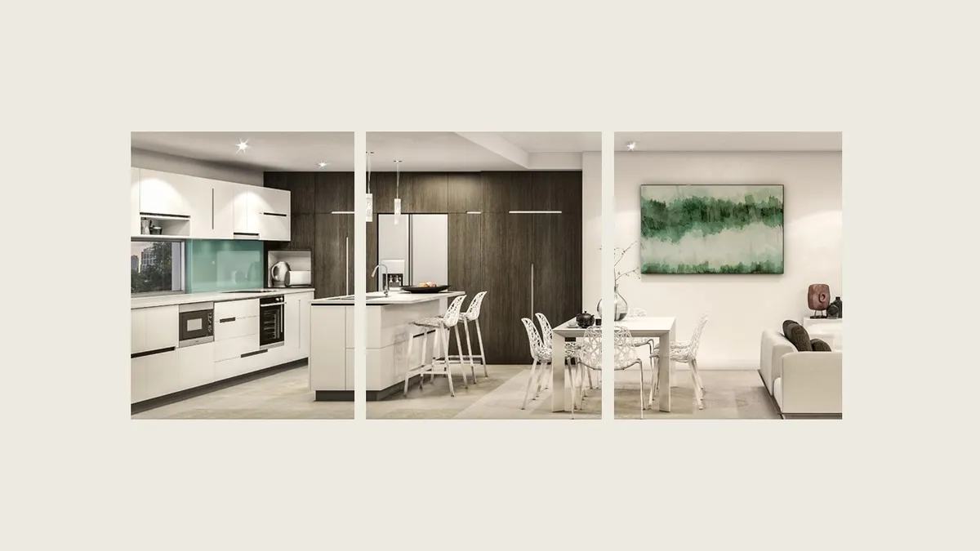
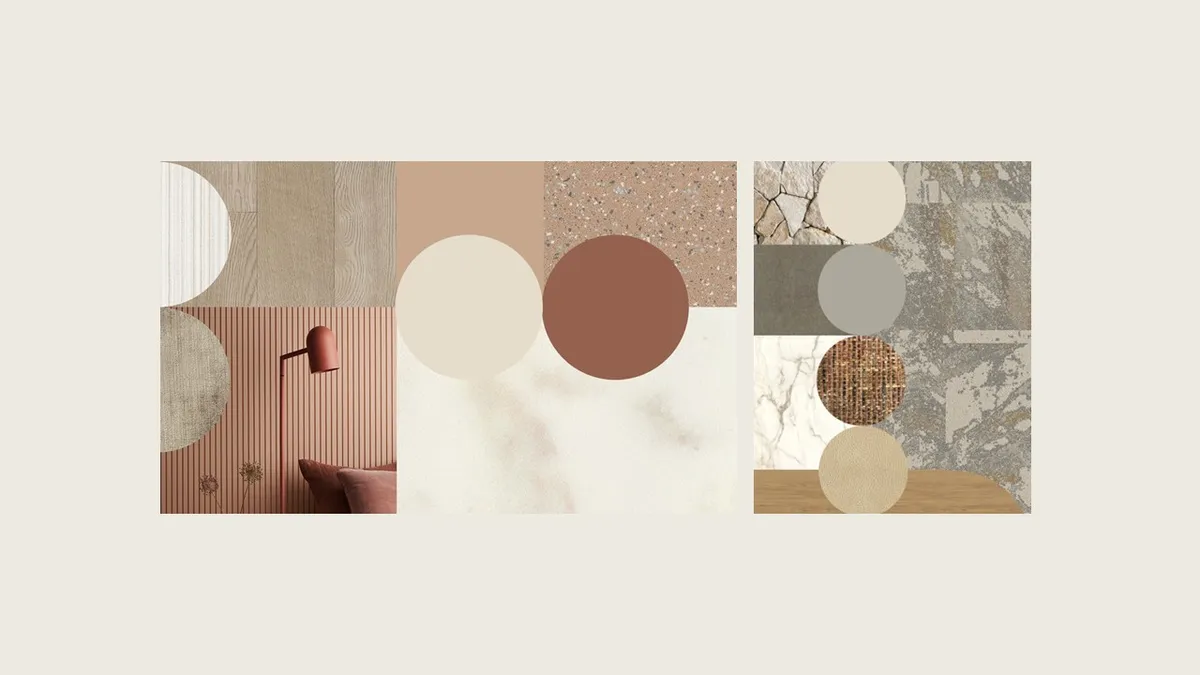
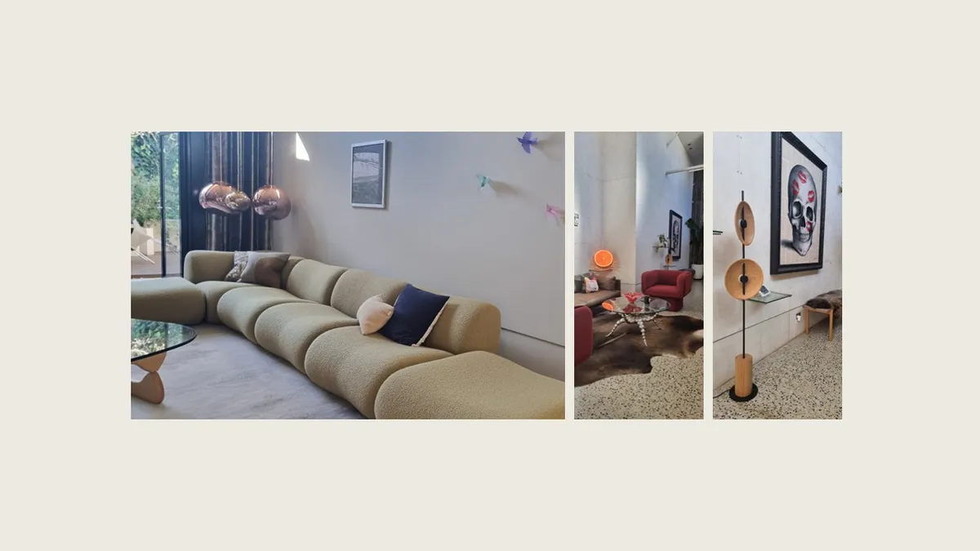
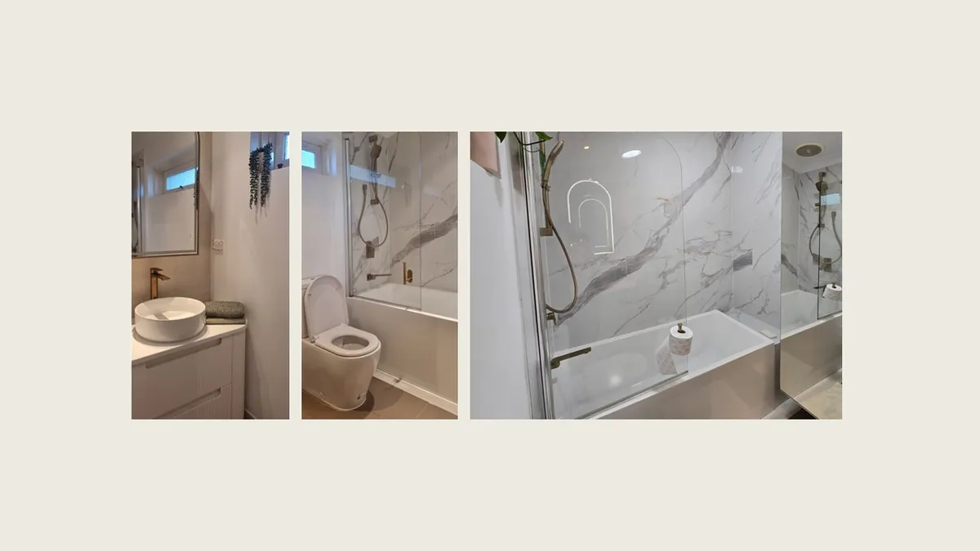
TESTIMONIALS
What Others Are Saying

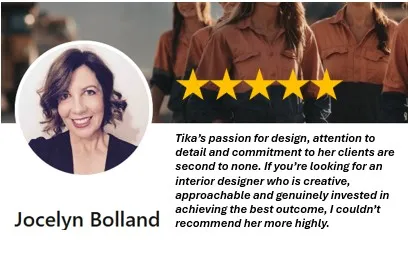
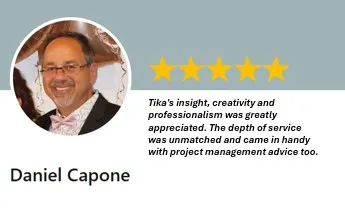
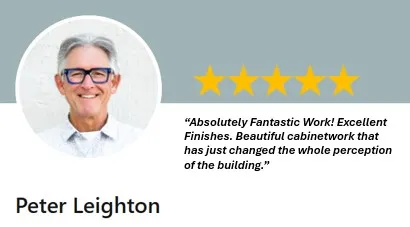
Watch Our Project Stories
How Your Design Journey Begins...

Step 1
Answer our short survey questions and leave your contact details so we can understand your situation and respond accordingly .

Step 2
Book a free 15-30 minute call. We’ll talk about your vision, your space and whether this is the right fit, or address any additional Q&A.
Step 3
Book a paid Home Assessment to walk through your space and better understand your scope & constraints. We’ll provide a customized report & fee proposal . (This Cost will be deducted from the fee if the project progresses to Design Phase)
Step 4
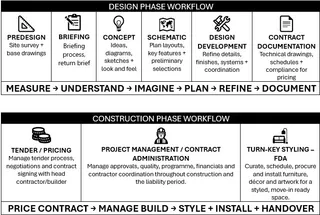
DESIGN PHASE WORKFLOW Predesign, Briefing, Concept, Schematic, Design Development & Contract Documentation Deliverables
Step 5
CONSTRUCTION PHASE WORKFLOW Project Management / Contract Administration throughout the Construction Period & Turn-key Styling
Step 6
PROJECT HANDOVER
Move in and live your best life in a completed home tailored to you.
STILL NOT SURE?
Frequently Asked Questions (FAQs)
Here's what we usually get asked
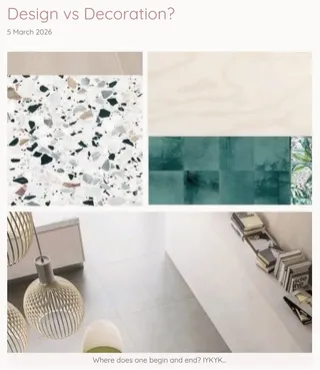
1. What is the difference between an interior designer and an interior decorator?
Interior Designers have always bridged the gap between architecture and cosmetic decoration. Their expertise covers spatial planning, structural modifications, and technical details such as joinery/cabinetwork. As with the Architectural Profession, Interior Designers require formal education and can act as lead consultants if required throughout the design phases. They can also manage builders/contractors/trades throughout construction. Decorators typically work on the Interior Furnishings/Styling or FDA (Furniture, Décor, Artwork) that fill the space. Cuil Creative offers all-inclusive design AND decoration services for a turn-key solution that benefits our clients. A turn-key solution describes a fully completed and styled interior design inclusive of FDA (Furniture, Décor & Artwork). Essentially, turn the key at project completion / hand over and everything is ready to live in.
2. What makes you different from other interior designers?
In our 25+ years of experience in the local Architecture & Design Industry, we have developed a keen understanding of what our clients want and need and always aim to exceed expectations. Aside from our extensive knowledge, and human-centric approach, our key differentiators include:
ACCREDITATION - The term “interior designer” is not currently a professionally protected term like “architect”. Anyone can currently call themselves an interior designer. Under our governing body – The Design Institute of Australia (DIA), we have committed to continuing professional development milestones to achieve Accredited Designer Membership status with an MDIA post nominal designation awarded to qualified, experienced, and ethical practicing designers to provide assurance to our clients that we follow a professional code of conduct that can be trusted.
BRIEFING STYLE – To better understand the dynamics of our clients, and build a strong foundation for a successful project outcome, we integrate Design Personality Insights into our standard briefing.
DESIGN STYLE - We don’t believe in adopting a specific “Cuil Creative” design style or aesthetic as our solutions tailor to our specific clients across multiple industry sectors. However, we do always aim for a balanced cohesion of materials, finishes and forms to meet the functional & aspirational objectives of our end users.
SUSTAINABILITY - One of our core design principles. As a former Green Building Council (GBCA) Accredited Professional, our Design Creative has worked on a number of GBCA Accredited Commercial and Multi-residential projects, and is always conscious of sustainable selections of materials, products and systems.
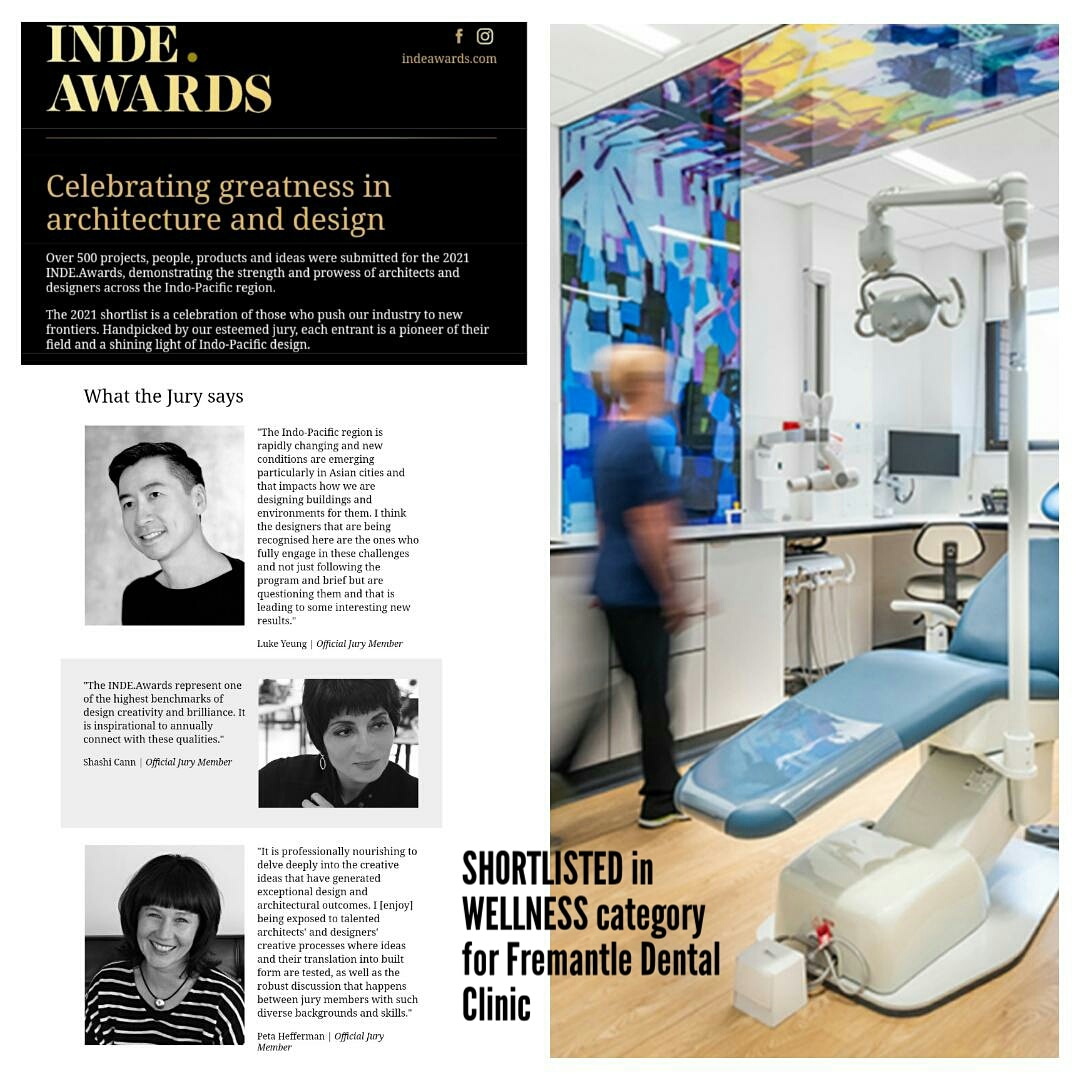
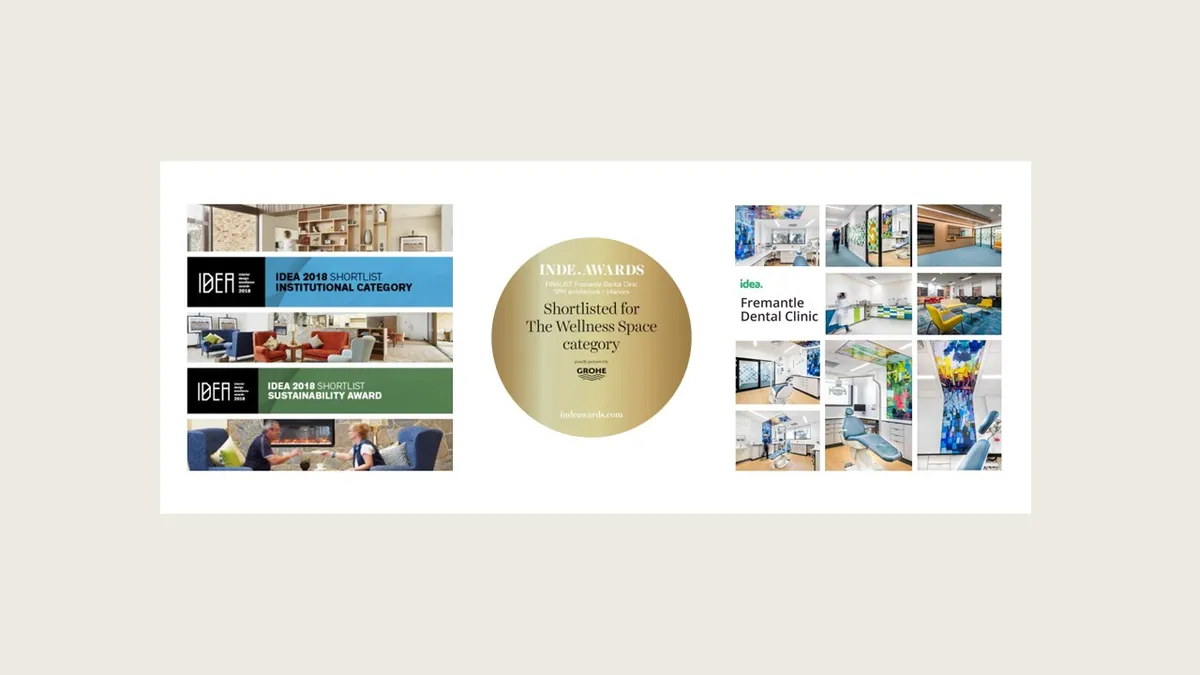
INDUSTRY ACCOLADES – Our work has been recognized across 20 design industry awards platforms such as:
- IDEA (Interior Design Excellence Awards)
- AIDA (Australian Interior Design Awards)
- INDEAWARDS (Indesign Media Asia Pacific)
- DAA (Designers Australia Awards)
- AIA (Australian Institute of Architects – WA Chapter)
3. What is your design process?
Our design process is customizable depending on individual client needs, however for a full design service, we recommend engaging us for the complete Design & Construction Phase Workflows
4. What is included in your service?
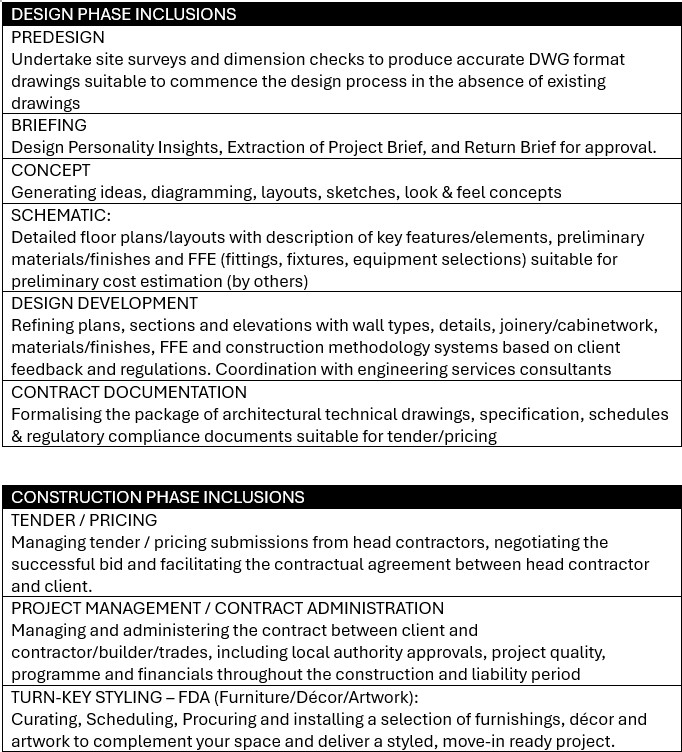
Our scope of services can be tailored to suit specific client requirements. Refer to table that describes a full list of services through both the Design and Construction Phases.
5. How much do your interior design services cost?
Costs can vary dependant on a client’s required scope of work, design phases engaged, the project’s size, budget, & complexity, and the specific services required. The following describes some of the factors that determine how we compile our fees:
PREDESIGN COLLATERAL – This preliminary cost covers site surveys and dimension checks to produce accurate DWG format drawings suitable to commence the design process in the absence of existing drawings.
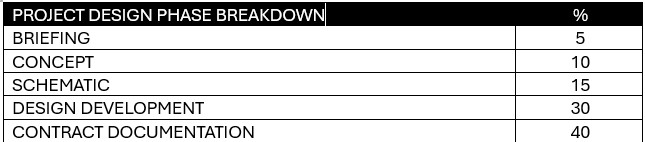
TRADITIONAL DESIGN PHASES – We can provide a full or partial design service from concept, schematic, design development and contract documentation for tender/pricing/construction. Refer to table thta provides a guide for fixed fee breakdowns per Project Design Phases.
PROJECT MANAGEMENT / CONTRACT ADMINISTRATION – Relevant through the construction delivery, and based on a percentage of the construction value.
TURN-KEY FDA (Furniture, Décor & Artwork) STYLING Curation, Procurement & Installation – Our clients benefit from exclusive trade prices and premium quality products from our network of trusted suppliers with a percentage markup dependant on order volume and cost.
FIXED FEE – May be based on estimations of time to complete set tasks
HOURLY RATE – Actual time-based charge to complete set tasks charged between $205 -$285 per hour depending on tasks/phase.
6. Can you work within our budget?
No doubt, one of the biggest concerns for clients is cost control. We can work within your budget (within reason) and alternatively advise if the balance between your budget and your scope of work are not achievable. The following describes ways in which we typically manage budget constraints:
SCHEMATIC DESIGN - We highly recommend engaging a QS (Quantity Surveyor) at Schematic Design Phase to check the scope of work against current market rates to ensure the project is on track financially.
DESIGN DEVELOPMENT – After reviewing the QS Cost Plan, value-engineering adjustments can be made at Design Development. This may include reevaluating scope of work, simplifying details or product substitutions to keep things cost-effective.
CONTRACT DOCUMENTATION / TENDER PRICING – Our technical documentation should have enough detail for accurate pricing between tenderers. Once submissions have been scrutinised, we can assist the client to make informed decisions on final scope and negotiate with the selected contractor on their behalf.
CONTINGENCY - Existing conditions can result in unexpected cost outlays due to unseen challenges (eg. asbestos, water damage, structural instability etc.) We always advise our clients to allow for a budget contingency for this reason as outlined in the preliminary QS report at Schematic Design.
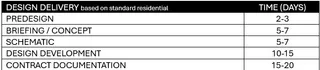
7. How long will the project take?
Refer to table for common timelines for design delivery.
Common timelines for construction can vary between 8-16 weeks depending on scope of work, trade availability & excluding local authority approvals processes.
Common timelines for turn-key FDA styling depending on size and scale can vary between 3-5 days, under the provision that items were ordered and delivered on time.
8. What type of projects do you have experience with?
Over the last 25+years, our Design Creative has worked on a broad spectrum of project sectors including, but not limited to:
· RESIDENTIAL + MULTI-RESIDENTIAL
· OFFICE + WORKPLACE
· AGED-CARE + RETIREMENT + LIFESTYLE
· PUBLIC + COMMUNITY + EDUCATION + HEALTH
· HOSPITALITY
· INDUSTRIAL + RESOURCES
Request our sector specific capability statements for further examples of our portfolio.
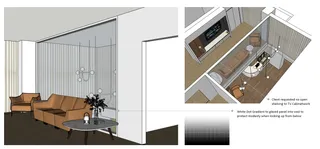
9. Do you provide 3D visuals and interior renderings?
We start 3D modelling between schematic design and design development phases and typically provide 3D images to assist communication and facilitate client approvals.
10. What other design deliverables can you provide?
We can provide additional collateral which includes:
· Framed artistic sample boards (A3-A1 size)
· 3D Flythroughs for commercial marketing
· Photorealistic imagery for commercial marketing
· Hard cover Coffee Table Book – capturing the entire design journey

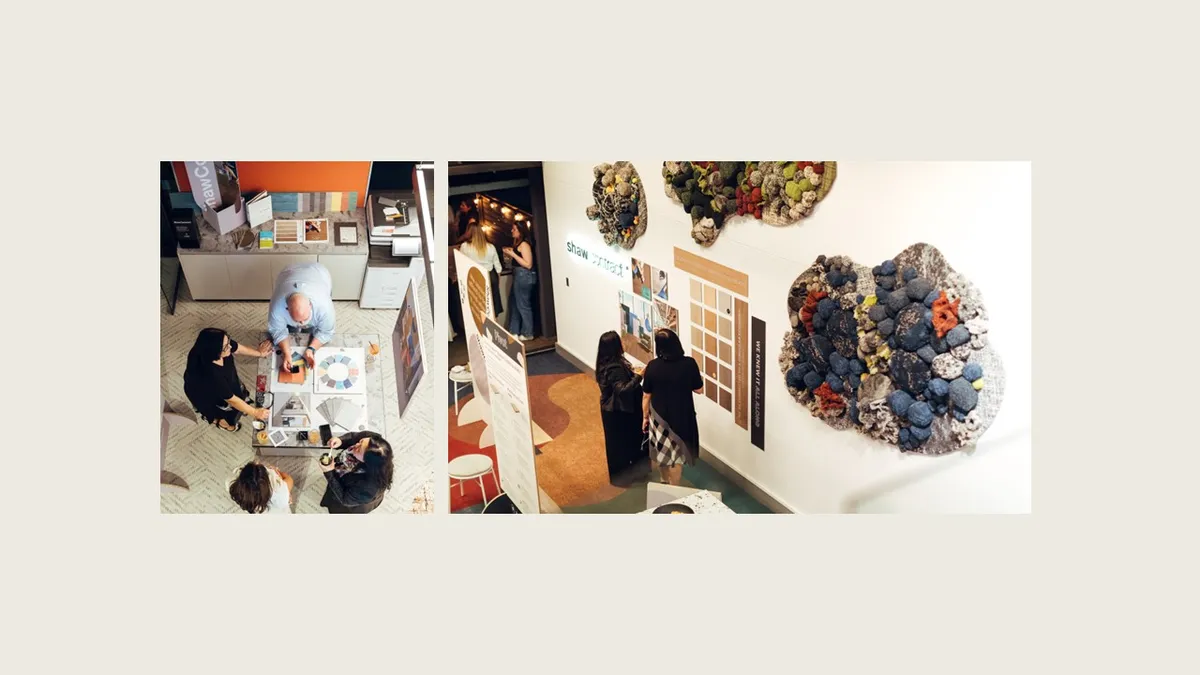
MEET THE design creative

Hey, I'm Tika of
CUIL CREATIVE
WHY YOU CAN TRUST ME:
"Design For Life" is my mantra
I have a BA Interior Architecture (with Hons) from Curtin University of Technology WA with 25+ years of commercial experience
I maintain Accredited Designer membership with the Design Institute of Australia (MDIA: 7337678)
My work has been recognized across 20+ Architecture, Design & Construction Industry Awards
I LOVE WHAT I DO
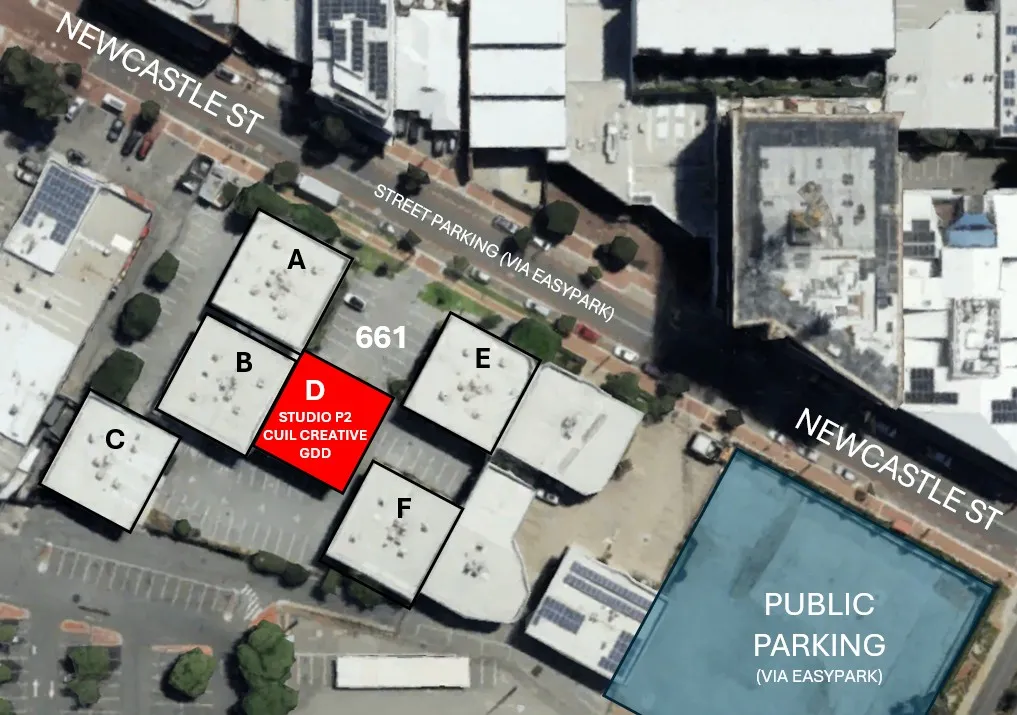
WHERE YOU CAN FIND US